
Breaking ground on a new commercial building or major renovation feels like the fun part after months of planning, but it is also where costly oversights tend to surface. Many business owners focus so heavily on design and budget that they forget the layers of permits, inspections, and utility coordination required before a shovel ever hits the dirt. Skipping or misunderstanding these steps can trigger stop-work orders, fines, or expensive rework down the line. This guide walks through the permits and inspections that often get overlooked, so you can plan your project with fewer surprises.
Electrical Permits and Load Planning Before Construction Begins
Every commercial build needs an electrical permit that matches the actual power demands of the finished space, not just a generic estimate pulled from a template. Business owners often underestimate how much load their equipment, lighting, and HVAC systems will draw, which leads to permit revisions mid-project. Bringing in a commercial electrician company early in the planning phase helps you get an accurate load calculation submitted with your initial permit application. This avoids the delay of resubmitting paperwork after inspectors flag a mismatch between the plans and the installed panel capacity.
It also pays to think beyond day-one occupancy. If you anticipate adding servers, refrigeration units, or specialty manufacturing equipment within the first few years, it is worth permitting for that capacity now rather than opening a new permit later.
- Confirm whether your jurisdiction requires a separate rough-in and final electrical inspection
- Ask your electrical contractor to document panel capacity for future tenant improvements
- Verify permit fees are based on current square footage, not outdated plans
- Check whether utility company coordination is needed before the meter can be set
Traffic and Pedestrian Safety Permits for Active Job Sites

Construction sites near roads, parking lots, or busy sidewalks almost always require a permit for managing traffic flow during the build. Municipalities typically mandate a documented plan showing how vehicles and pedestrians will be safely routed around the site, and this plan often needs sign-off before any excavation equipment arrives. Traffic control devices such as cones, barricades, temporary signage, and flaggers are usually specified in the permit itself, not left to the contractor’s discretion. Skipping this step can result in daily fines or a forced work stoppage if an inspector notices unmarked hazards near public right-of-way.
Larger projects in dense commercial corridors may also need a police detail or a separate lane closure permit from the transportation department. These requirements vary widely by city, so it is worth checking with your local public works office before finalizing your site logistics plan.
- Ask whether a lane closure permit is separate from the general traffic control permit
- Confirm insurance requirements tied to any pedestrian detour plan
- Check how far in advance the traffic plan must be submitted for approval
- Verify whether nighttime work requires additional lighting or signage
Backup Power Systems and Fire Marshal Sign-Off
Businesses that rely on continuous operations, such as medical offices, restaurants, or data-driven companies, often plan for standby generators as part of their initial construction scope. What gets missed is that generators typically require their own permit process, separate from the general building permit, including a fire marshal review of fuel storage and clearance distances. Skipping this review can mean a generator sits uninstalled for weeks while paperwork catches up to the equipment already delivered to the site.
Noise ordinances can also affect generator placement, especially in mixed-use zones near residential buildings. It is worth confirming decibel limits and required setback distances before you finalize where the unit will sit on your property.
- Check whether your fuel type requires a separate storage tank permit
- Confirm required clearances from windows, doors, and air intakes
- Ask if a load bank test is required before final sign-off
- Verify who is responsible for annual inspection paperwork after installation
Site Grading and Ground Stabilization Approvals
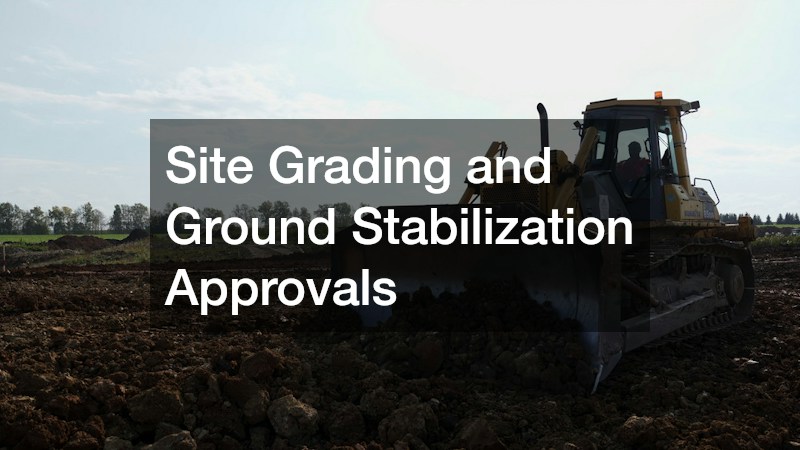
Uneven or settling ground is one of the most common surprises during commercial construction, particularly on sites with older fill, poor compaction history, or a track record of drainage problems. Before pouring new concrete or foundations, some jurisdictions require a geotechnical report or soil compaction test documenting bearing capacity, moisture content, and stabilization measures taken. Skipping this step doesn’t just risk a stop-work order — it can also void structural warranties if the foundation later fails. In cases where existing pavement or slabs show sinking, concrete raising is sometimes used to correct the grade before new construction can proceed. This technique, which involves injecting grout or polyurethane foam beneath a slab to lift it back to level, is often faster and less disruptive than full demolition and replacement, but it typically still requires its own permit and inspection sign-off before builders can move forward. Inspectors will want to confirm the corrected grade meets minimum slope requirements, usually somewhere between 1% and 2% for proper drainage away from structures. Businesses should also budget extra time for this phase, since soil testing and stabilization approvals can add anywhere from a few days to several weeks to a project timeline, depending on site conditions and local review backlogs. Sites near wetlands, floodplains, or steep grades often face additional scrutiny and may require erosion control plans as part of the approval. Ignoring uneven subgrade conditions now often means dealing with cracked flooring, sinking slabs, or drainage failures within the first year of occupancy — problems that are far more expensive to fix after the building is finished than before the first truck breaks ground.
A geotechnical report is not always legally required, but it is often the deciding factor in whether your grading permit gets approved without delay. Reviewers use it to check soil bearing capacity, slope stability, and drainage patterns before signing off on any earthwork, and a missing report is one of the most common reasons applications get kicked back for revision. The assessment typically involves soil borings or test pits, compaction testing, and an analysis of groundwater levels across the site. For sites with steep grades, fill soil, or a history of erosion, inspectors will often want to see a stabilization plan referencing retaining walls, terracing, or engineered drainage before they approve anything. Costs generally range from $1,500 to $5,000 depending on site size and complexity, but that’s minor compared to the expense of a stalled project. Investing in this assessment early can save weeks of back-and-forth with the permitting office later, especially in jurisdictions where grading permits require sign-off from both a building department and a separate environmental or stormwater review board.
- Ask whether a soil compaction test is required before foundation permits are issued, and budget for a geotechnical engineer’s report (often 90-95% Proctor density) if soil conditions are questionable
- Confirm drainage plans account for stormwater runoff to public systems, including retention pond sizing or detention requirements for larger paved areas
- Check if erosion control measures need separate permitting during excavation, such as silt fencing, sediment basins, or SWPPP (Stormwater Pollution Prevention Plan) filings under EPA guidelines
- Verify whether a National Pollutant Discharge Elimination System (NPDES) permit applies if disturbed soil exceeds one acre
- Verify grading permits are closed out before vertical construction begins, since inspectors often require a compaction report signed off before framing permits are released
- Confirm whether retaining walls or slope stabilization work triggers a separate structural permit beyond the standard grading approval
Roof Drainage and Water Management Requirements
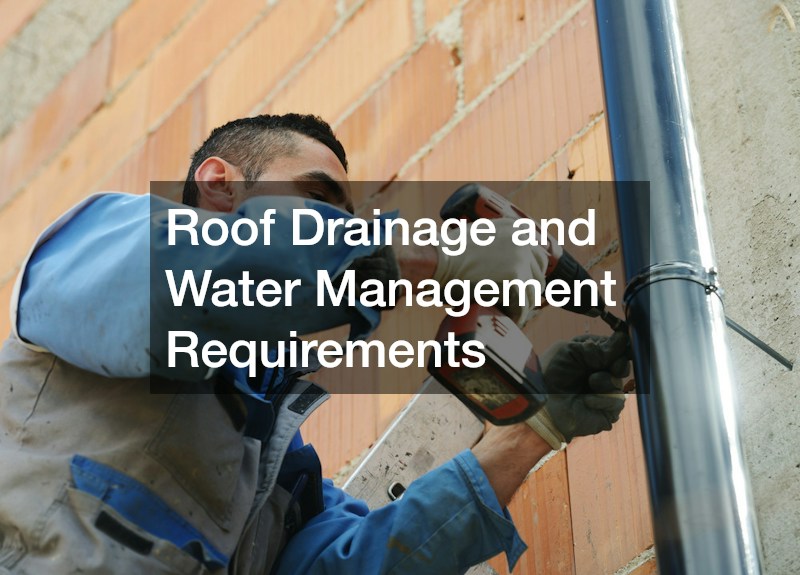
Commercial roofs are engineered with specific drainage calculations, and the gutter installation portion of that system is often reviewed separately from the general roofing permit. Inspectors want to confirm that water is directed away from the foundation and toward approved drainage points, especially in areas prone to heavy rainfall. Skipping this detail can lead to standing water issues that affect both the building exterior and the surrounding parking lot or landscaping.
Many business owners assume gutters are a minor finishing touch, but incorrect sizing or placement can violate stormwater management codes tied to your site plan approval. It is worth confirming these details match the approved civil drawings before installation begins, not after.
- Confirm downspout locations align with approved stormwater drainage points
- Ask whether gutter capacity calculations were included in the roofing permit
- Check local code requirements for commercial roof drainage in heavy rain zones
- Verify inspection timing so drainage work is not covered before sign-off
Underground Utilities and Site Infrastructure Coordination
Before any foundation work starts, most jurisdictions require utility locates and a review of underground infrastructure plans, often bundled under broader civil construction permitting. This includes water lines, sewer connections, stormwater systems, and sometimes shared utility easements with neighboring properties. Missing this step can mean discovering a gas line or electrical conduit mid-excavation, which halts the project and often triggers an emergency permit review.
Coordinating with the utility companies early, sometimes months before construction, helps avoid delays tied to their own inspection and connection schedules. It is common for water and sewer tie-ins to require a separate inspection from the city before the trench can be backfilled.
- Schedule utility locates well before excavation equipment is mobilized
- Confirm whether shared easements require neighboring property owner sign-off
- Ask if utility tie-in inspections are scheduled separately from building inspections
- Verify as-built drawings are submitted after underground work is completed
Heavy Equipment and Overhead Lift Safety Permits
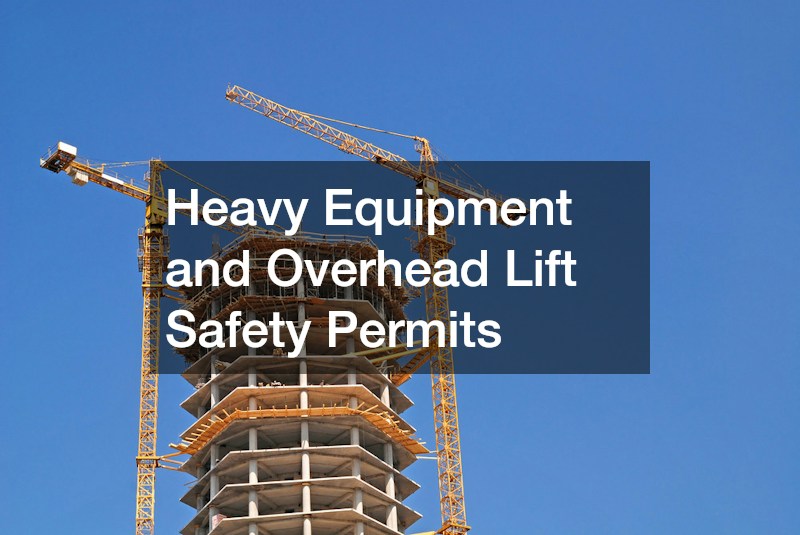
Projects involving cranes, tower placement, or heavy structural steel often require a permit specifically covering the lift plan, separate from the general construction permit. Rigging services used for these lifts must document load calculations, ground bearing capacity, and clearance from overhead power lines before the permit is approved. Skipping this step is a serious safety risk, and many jurisdictions will shut down a site immediately if an unpermitted lift is discovered during a routine inspection.
It is also common for lift permits to require notification to neighboring property owners or road closure coordination if the crane’s swing radius extends over public space. Planning this timeline early prevents the frustrating situation of having equipment on-site with no approved window to use it.
- Confirm lift permits are filed separately from the general building permit
- Ask whether overhead utility lines require temporary de-energization during the lift
- Check ground bearing capacity requirements for outrigger placement
- Verify whether a spotter or certified signal person is required by code
Signage, Zoning Notices, and Public Communication Requirements
Zoning departments frequently require a public notice period before certain permits are finalized, especially for changes to building use or exterior signage. This is also a practical window for businesses to prepare their public-facing materials, since many companies use this waiting period to get brochures printed and marketing plans ready for opening day. Missing the zoning notice requirement can quietly delay a project by weeks if a neighbor or community board raises an objection during the comment period.
Beyond zoning, exterior signage itself often needs a separate permit tied to size, lighting, and placement rules that vary by district. Confirming these details before ordering signage prevents the costly mistake of fabricating something that does not meet code.
- Check how long the public notice period lasts in your jurisdiction
- Confirm signage permits address illumination and placement separately from size
- Ask whether temporary construction signage needs its own approval
- Verify community notice requirements if your use classification is changing
Final Inspections, Certificates, and Post-Construction Recognition
The final stretch of any commercial project involves a series of closeout inspections covering fire safety, accessibility, plumbing, and electrical systems before a certificate of occupancy is issued. Business owners are sometimes surprised that a single failed inspection in one category can delay the entire opening, even if every other system passed. Keeping a running checklist of required final inspections, and scheduling them with enough lead time for re-inspection if needed, helps avoid a last-minute scramble.
Once the building is open and operating smoothly, some businesses find it worthwhile to track industry recognition over time, since company awards and certifications can become useful marketing material once the doors are open. This is a smaller consideration compared to inspections, but it reflects the same principle of planning ahead rather than scrambling after the fact.
- Request a written list of all required final inspections from your building department
- Schedule fire marshal and accessibility inspections early in the closeout window
- Confirm certificate of occupancy timing before finalizing your opening date
- Keep documentation organized in case of future permit renewals or audits
Permits and inspections rarely make the exciting part of any construction story, but they determine whether your project opens on schedule or sits stalled in red tape. Reviewing each of these areas early, and asking direct questions of your local permitting office, puts you in a far stronger position than discovering a gap after construction has already started. Take this list to your contractor and permitting office as a starting point for a conversation, not a final checklist, since local requirements can vary significantly. A little extra diligence before breaking ground pays off in a smoother path to opening day.